 View All Photos
$350,018
Active15263 Yellow Wood Drive
Alva, FL 33920
1,672
Square Feet
3
Beds
2
Baths
26
Days on Market
2026035174
MLS#
House
Structure
Residential
Zone
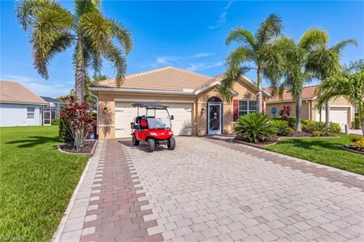
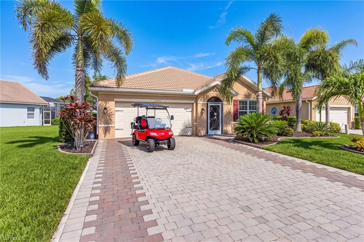
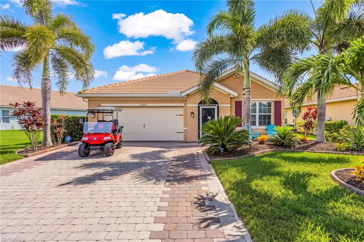
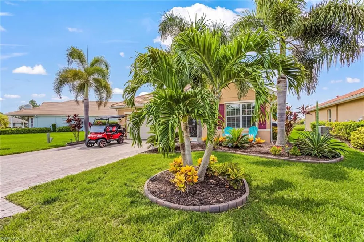
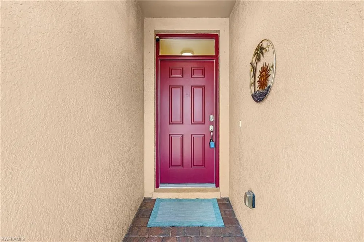
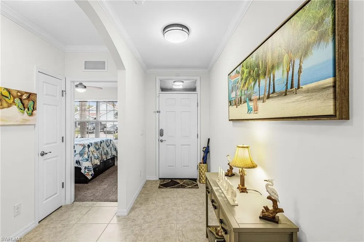
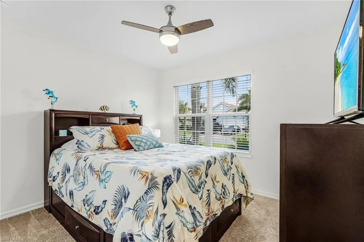
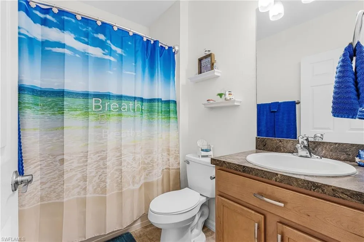
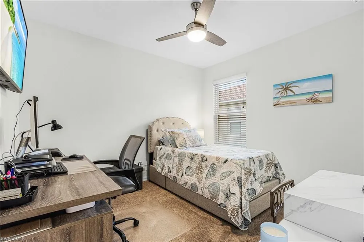
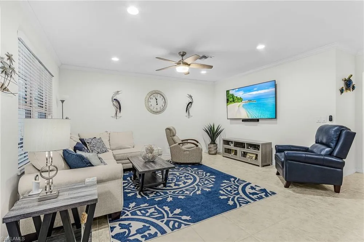
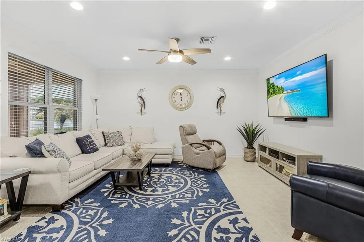
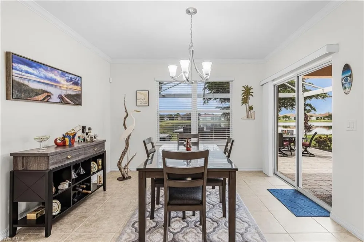
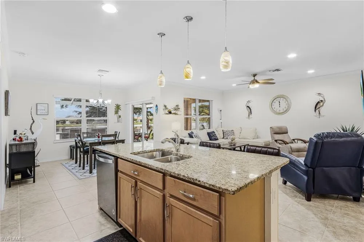
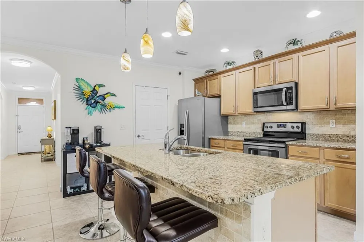
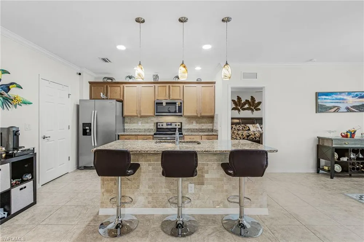
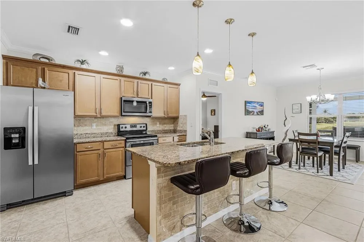
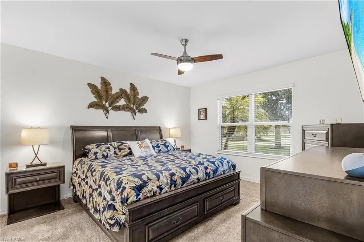
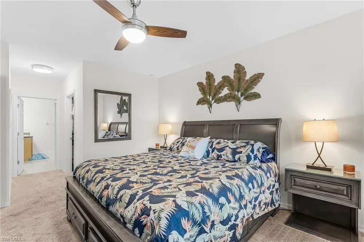
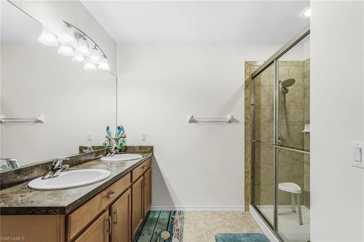
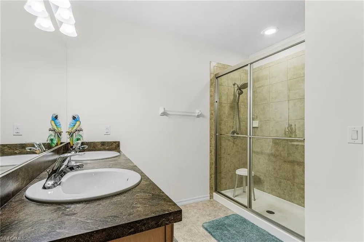
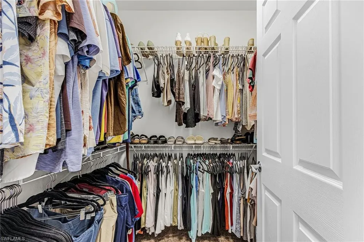
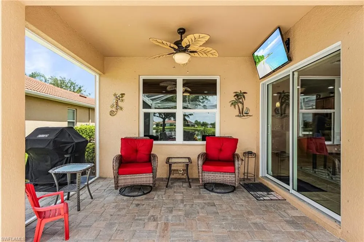
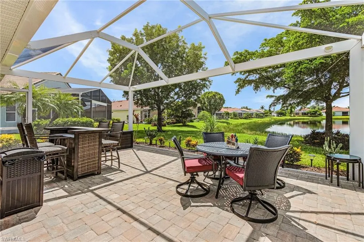
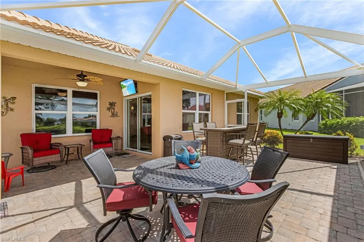
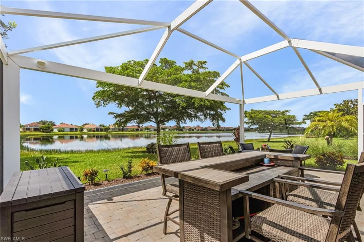
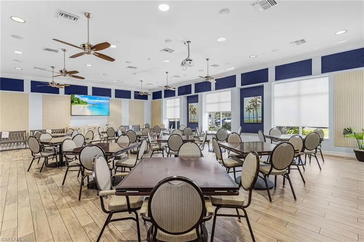
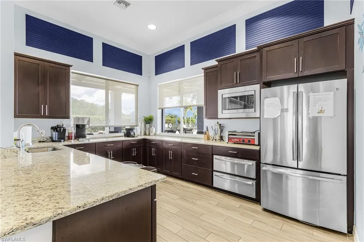
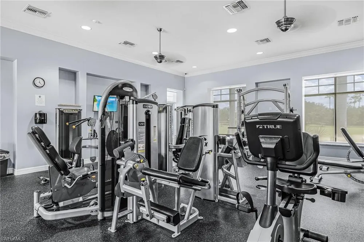
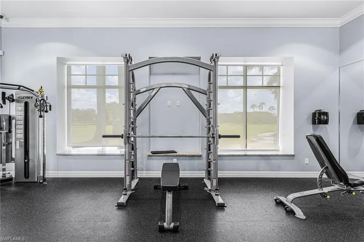
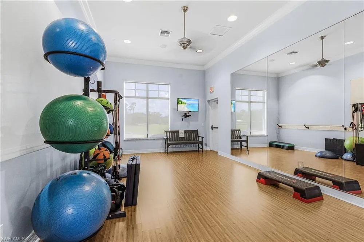
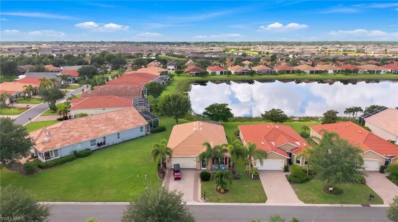
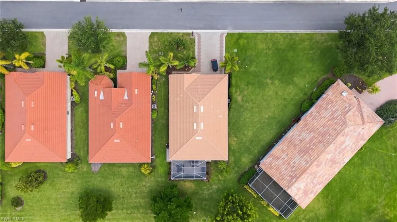
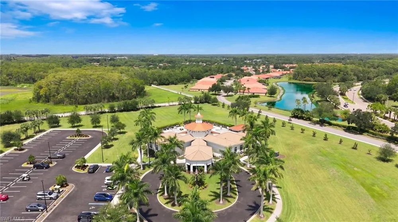
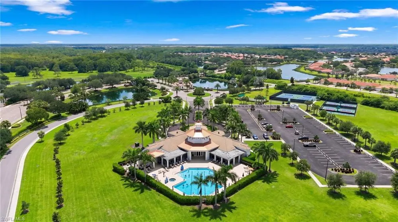
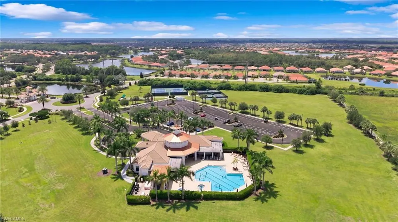
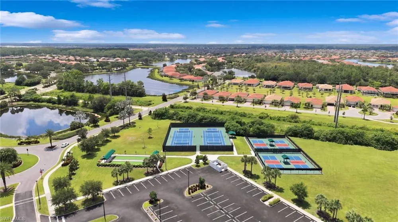
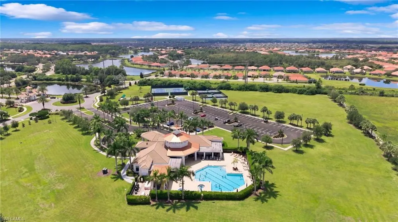
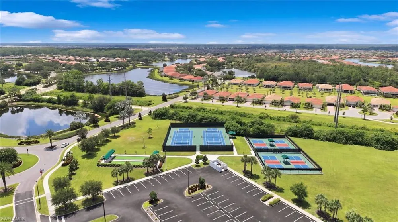
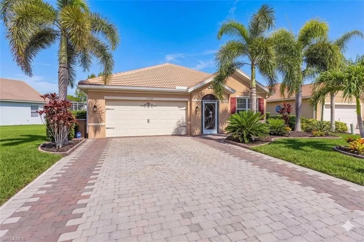
HONEY STOP THE CAR!!! This Sellers loss is your gain with $80,000.00 in upgrades complete listed attached to mls. A rare jewel with stunning sunset views, this beautifully appointed Aria model in the sought-after Cascades at River Hall is sure to impress. Enjoy this gently lived-in home that still feels brand new. From the moment you arrive, the decorative paver driveway sets the tone, while the charming front porch offers the perfect spot to relax & unwind. The owner's sensibility displays itself in its thoughtful design to create the ultimate indoor/outdoor living experience with a show stopping Chef's kitchen, featuring a large centre island, a breakfast bar, granite countertops, an abundance of wood cabinetry, full backsplash, pendant fixtures, Stainless Steel appliances & a full Dining Room surely to delight the novice or gourmet cook & inspire your taste buds. Imagine the parties & entertainment that you can have here. Warm tones create charm & character. The Master Ste. transports you to a place that feels like you are living the dream designed to cradle you in comfort w/an ensuite bathroom w/a walk-in shower & double sinks, don't forget the Huge WIC closet every woman's dream. A spit floor floor plan w/an open concept lends itself to peaceful surroundings & complete privacy for your guests. Live a life at ease in the Living Room w/volume ceilings, crown moldings & windows bathed in a profusion of sunlight. Sliding glass doors lead to your extended Lanai to escape the hustle & bustle of the real world. The backyard is your sanctuary that beautifully embraces the idyllic outdoor setting with mature landscaping & tropical plants allowing you to stay & sit a spell in the warm breeze relaxing enjoying your coffee or romantic sunsets having a glass of wine overlooking the serenity of the lake. Residents have access to a resort-stylelife w/a clubhouse, swimming pool, fitness centre, tennis, pickleball, bocce ball, walking trails & beautifully maintained grounds & an active social life style. Within easy reach of I75, golfing, restaurants, shopping, hospitals, beaches & so much more. DID I MENTION LOW HOA FEES & NO FLOOD ZONE. Whether you are searching for a full-time residence, seasonal retreat, or an investment opportunity this is a home you'll look forward to coming home to everyday. WHY WAIT, EMBRACE THE FLORIDA LIFESTYLE NOW!!!
Property Details
- Interior
- Built-In Cabinets, Exclusions, Foyer, Pantry, Pull Down Stairs, Smoke Detectors, Volume Ceiling, Walk-In Closet(s), Window Cover
- Cooling
- 1
- Heating
- Central Electric
- Cooling Features
- Ceiling Fan(s), Central Electric
- Bedrooms
- 3
- Bathrooms
- 2.0
- Full Baths
- 2
- View
- Lake,Pond
- Lot Features
- Irregular Lot
- Stories
- 1
- Lot Description
- Irregular Lot
- Pool Description
- Community
- Pool Features
- Community
- Exterior Features
- Open Porch/Lanai, Screened Lanai/Porch
- Exterior Materials
- Open Porch/Lanai, Screened Lanai/Porch
- Pool Shared
- 1
- Acres
- 0.0
- Square Feet
- 1672
- Lot Size (sqft)
- 0.152
- Parking Features
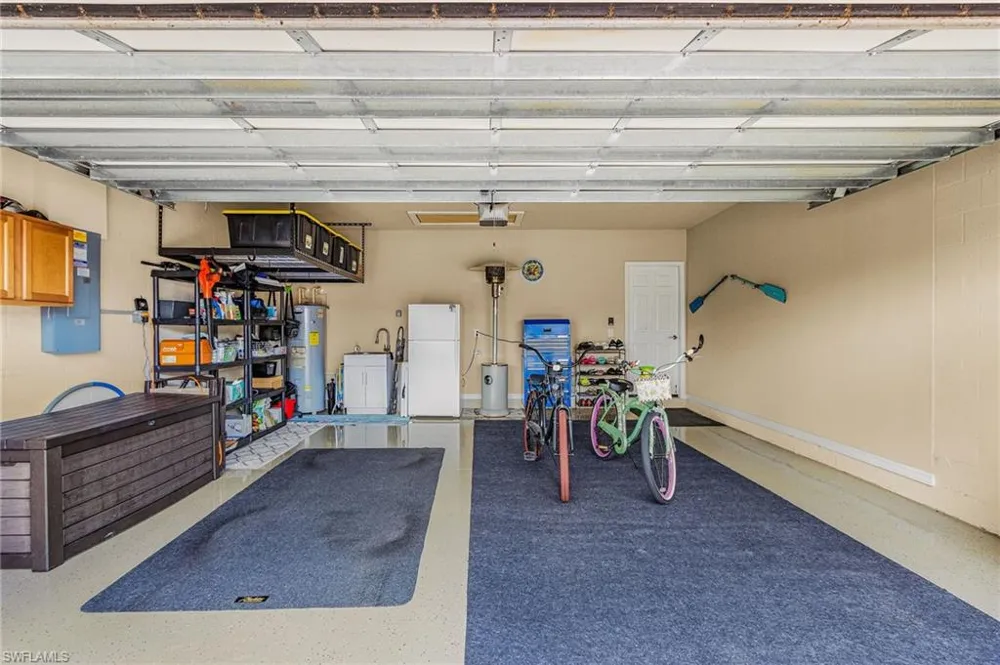
- Driveway Paved, Attached
- Parking
- 1
- Parking Spaces
- 2
- Parking Type
- Driveway
- Parking Garage Spaces
- 2
- Property Type
- Purchase
- Style
- Ranch, Single Family
- Year Built
- 2016
- Foundation
- Concrete Block
- Roof
- Tile
- Utility Source
- Central
- Appliances
- Dishwasher, Disposal, Microwave, Range, Refrigerator/Freezer, Self Cleaning Oven
- Subdivision
- CASCADES
- Senior Community
- 1
- Community Features
- Clubhouse, Park, Pool, Tennis Court(s), Fitness Center, Street Lights, Gated
- Elementary School
- SCHOOL OF CHOICE
- Middle School
- SCHOOL OF CHOICE
- High School
- SCHOOL OF CHOICE
- County
- Lee
- Region
- ALVA
- Zoning
- RPD
- Original List Price
- $360,018
- Taxes Annual
- $4,634
- HOA
- 1
- HOA Fees
- 4308
- Pets
- Limits
- MLS #
- 2026035174
Location
Legal
The source of this real property information is the copyrighted and proprietary database compilation of the Naples MLS. Copyright 2026 Naples MLS. All rights reserved. The accuracy of this information is not warranted or guaranteed. This information should be independently verified if any person intends to engage in a transaction in reliance upon it.
Provided By
Listed by Helene Panaretos (#F3092660)
Listing Office: Sellstate Priority Realty (#FSSPN)