 View All Photos
$2,750,000
Active2751 68th Street SW
Naples, FL 34105
3,535
Square Feet
4
Beds
4.5
Baths
13
Days on Market
226030894
MLS#
House
Structure
Residential
Zone
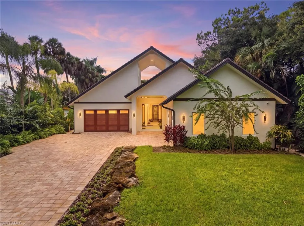
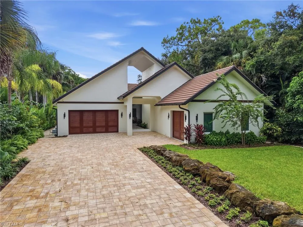
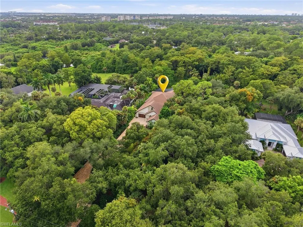
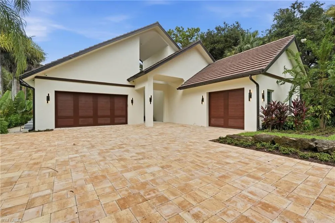
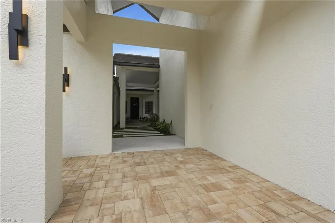
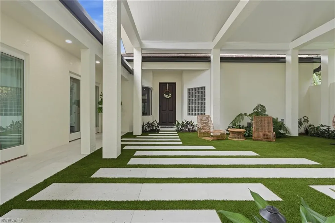
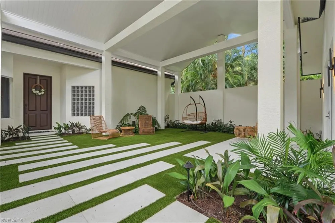
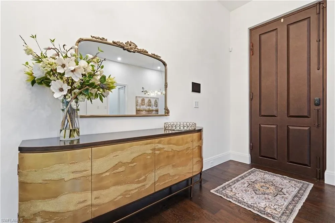
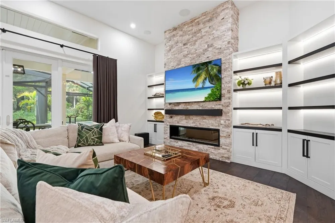
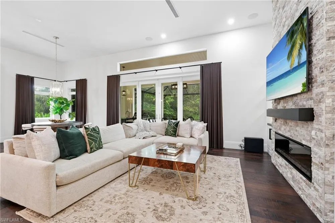
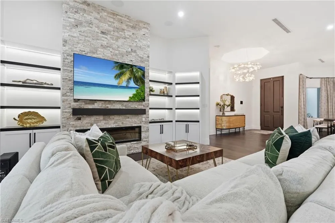
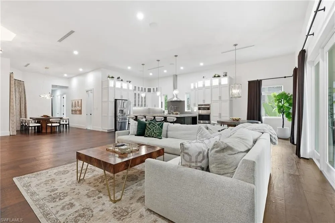
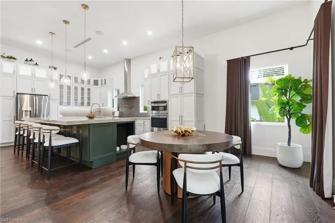
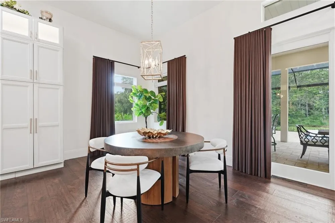
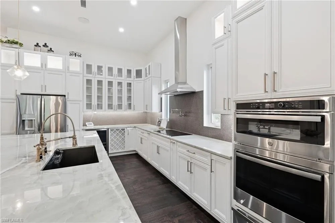
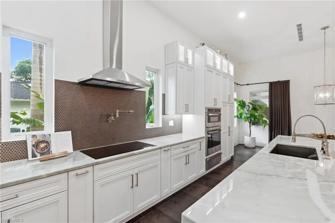
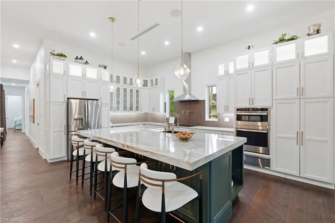
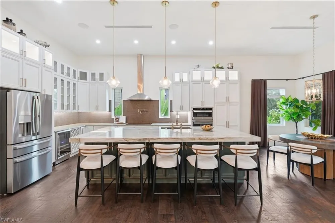
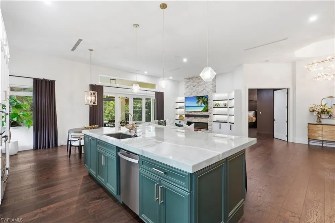
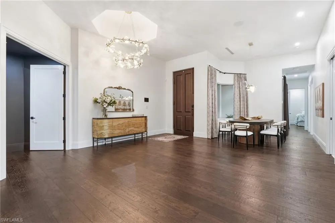
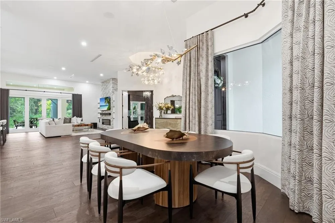
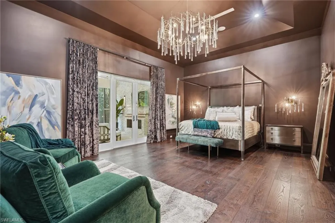
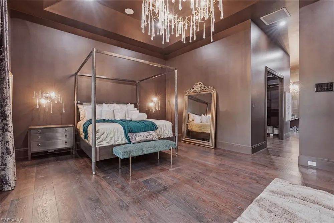
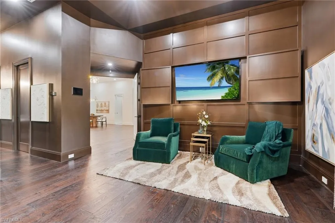
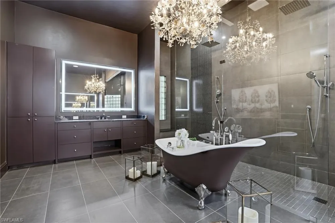
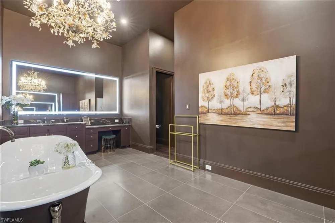
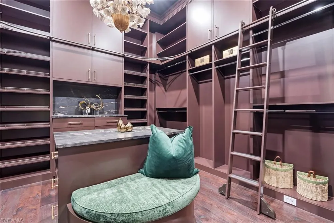
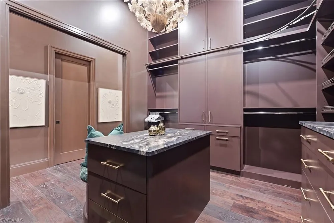
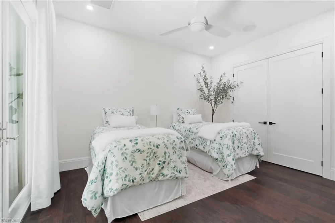
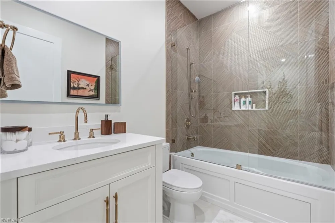
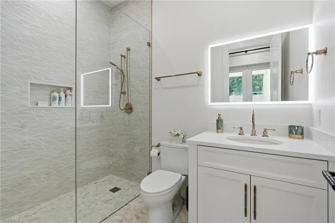
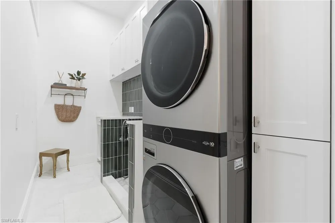
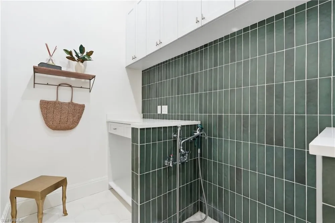
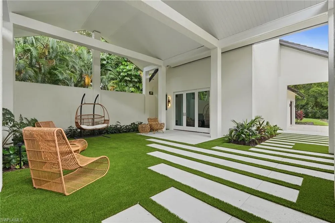
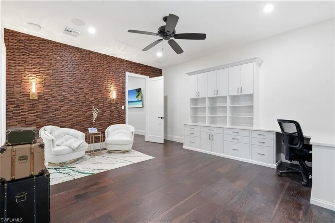
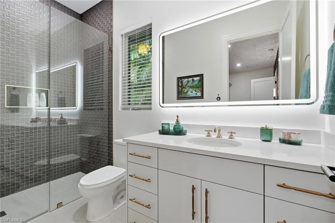
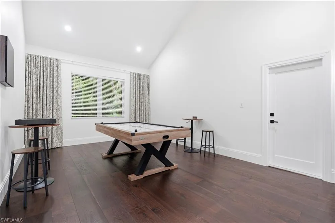
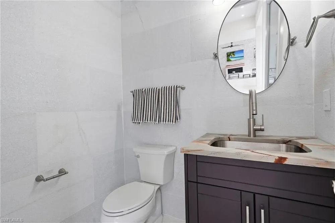
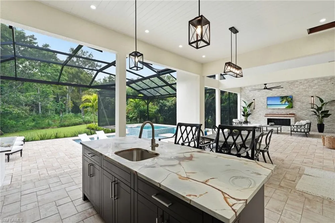
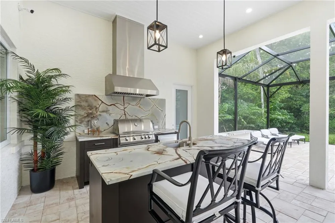
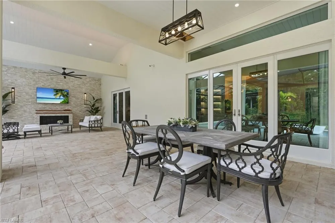
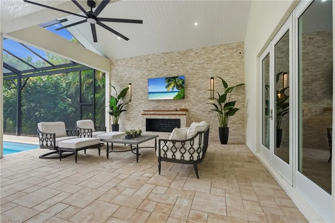
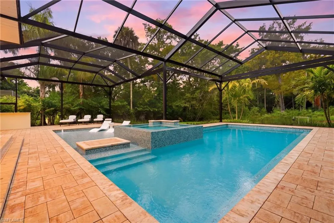
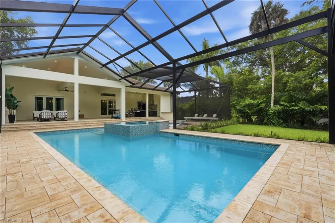
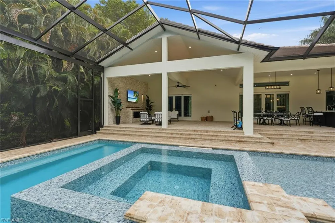
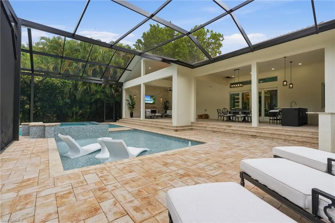
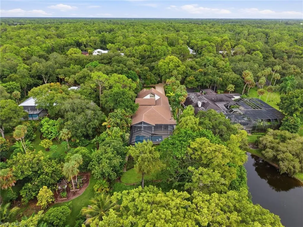
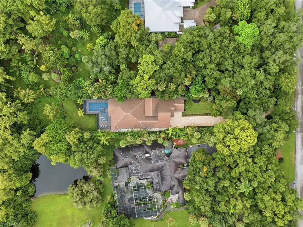
Step into a world where modern sophistication meets effortless coastal luxury. This stunning residence, completely renovated down to the studs, offers a rare combination of architectural integrity and high-design finishes. The experience begins at the gated entry, leading through a private front courtyard to a commanding 10-foot iron front door that sets the tone for the craftsmanship found within. Inside, the home breathes with 10 to 12-foot ceilings and rich real hardwood flooring that flows seamlessly throughout. The heart of the home is a chef’s masterpiece, anchored by a massive 3-inch Aqua Mare Crystal Quartzite island. Custom cabinetry, a suite of high-end propane-powered GE Monogram appliances, a dedicated wine cooler, and elegant gold hardware create an environment that is as functional as it is beautiful. The primary suite serves as a true sanctuary, featuring 12-foot ceilings with intricate 13-inch coffered detailing and spacious dual closets. The en-suite bathroom is a spa-inspired retreat, finished with premium Waterworks fixtures and an expansive shower equipped with dual rain showerheads. Designed for those who love to entertain, the interior living spaces transition effortlessly to a private outdoor oasis. The screened terrace features a shimmering saltwater pool and spa, a cozy gas fireplace for cooler evenings, and a fully equipped outdoor kitchen with marine-grade cabinetry and a professional-grade propane grill. Integrated Sonos audio ensures the perfect ambiance whether you’re hosting a dinner party or enjoying a quiet afternoon. For guests, a detached casita offers a private one-bedroom plus den layout with a full bath and its own dedicated electric water heater, providing a secluded space that mirrors the main home’s quality. Beyond the aesthetics, the home is engineered for peak performance and peace of mind. The property is supported by an expansive 1,000-gallon propane tank, powering the kitchen, outdoor amenities, and two dedicated water heaters for the main residence. The infrastructure is further enhanced by a pre-plumbed generator pad, ensuring seamless continuity. Practical luxury is rounded out by a three-car garage, a dedicated dog wash station, and a comprehensive security system. This is more than just a renovation; it is a complete reimagining of the Naples lifestyle.
Property Details
- Interior
- Built-In Cabinets, Closet Cabinets, Custom Mirrors, Fireplace, Foyer, Laundry Tub, Wired for Sound, Tray Ceiling(s), Volume Ceil
- Cooling
- 1
- Heating
- Central Electric
- Cooling Features
- Ceiling Fan(s), Central Electric
- Bedrooms
- 4
- Bathrooms
- 4.5
- Full Baths
- 4
- Half Baths
- 1
- View
- Landscaped Area,Trees/Woods
- Lot Features
- Oversize
- Stories
- 1
- Lot Description
- Oversize
- Pool
- 1
- Pool Description
- Below Ground, Concrete, Salt Water, Screen Enclosure
- Pool Features
- Below Ground, Concrete, Salt Water, Screen Enclosure
- Exterior Features
- Screened Lanai/Porch, Built In Grill, Outdoor Kitchen
- Exterior Materials
- Screened Lanai/Porch, Built In Grill, Outdoor Kitchen
- Acres
- 0.0
- Square Feet
- 3535
- Lot Size (sqft)
- 1.14
- Parking Features
- Driveway Paved, Paved, Attached
- Parking
- 1
- Parking Spaces
- 3
- Parking Type
- Driveway
- Parking Garage Spaces
- 3
- Property Type
- Purchase
- Style
- Ranch, Single Family
- Year Built
- 1999
- Foundation
- Concrete Block
- Roof
- Tile
- Sewer Information
- Septic Tank
- Utility Source
- Well
- Appliances
- Electric Cooktop, Dishwasher, Dryer, Freezer, Grill - Gas, Microwave, Pot Filler, Range, Refrigerator, Washer, Wine Cooler
- Gas
- Propane
- Subdivision
- GOLDEN GATE ESTATES
- County
- Collier
- Region
- NAPLES
- Original List Price
- $2,750,000
- Taxes Annual
- $8,158
- Pets
- 1
- MLS #
- 226030894
Location
Legal
The source of this real property information is the copyrighted and proprietary database compilation of the Naples MLS. Copyright 2026 Naples MLS. All rights reserved. The accuracy of this information is not warranted or guaranteed. This information should be independently verified if any person intends to engage in a transaction in reliance upon it.
Last Updated: Sep 13, 2026 4:55 AM. Source: NAPLESMLS
Provided By
Listed by Ryan Chiodo (#N700707), Email: chiodogroup@compass.com
Listing Office: Compass Florida LLC (#NCOMPN2)