 View All Photos
$1,599,000
Active3520 SW 3rd Terrace
Cape Coral, FL 33991
2,986
Square Feet
4
Beds
3
Baths
33
Days on Market
2026034105
MLS#
House
Structure
Residential
Zone
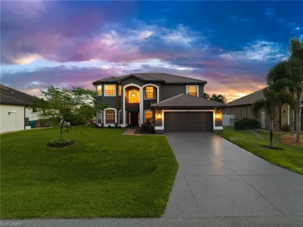
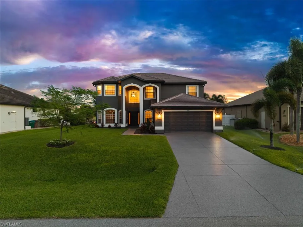
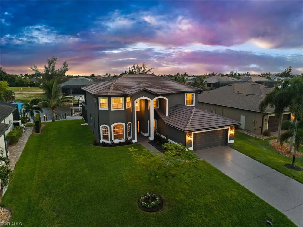
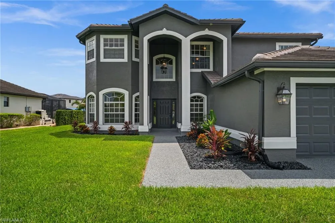
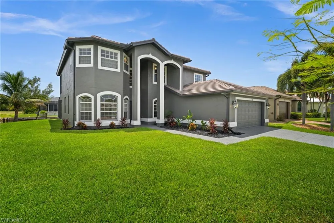
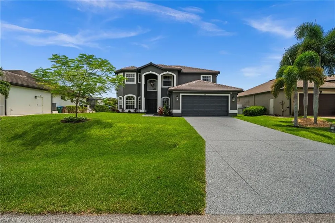
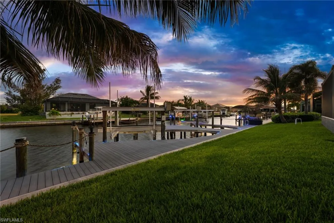
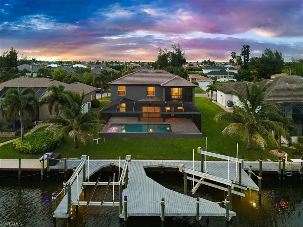
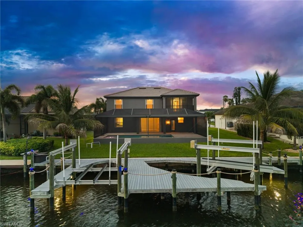
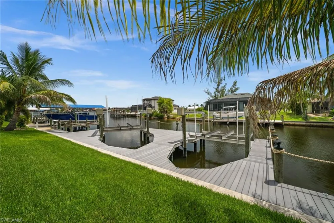
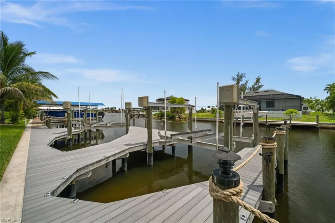
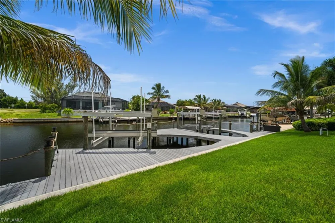
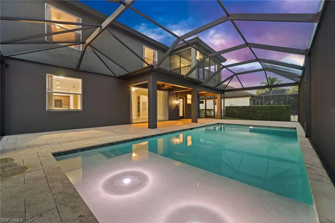
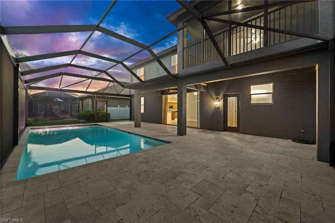
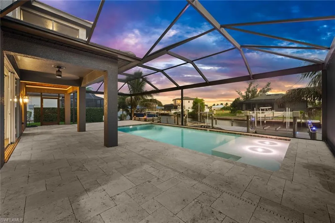
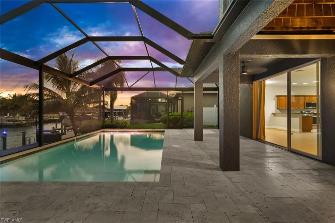
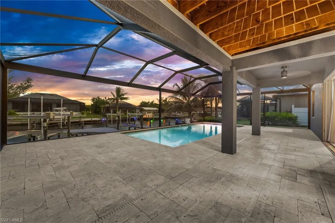
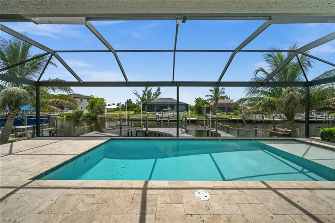
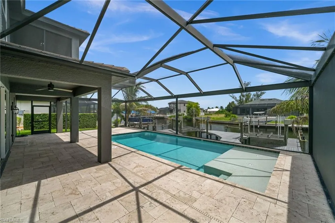
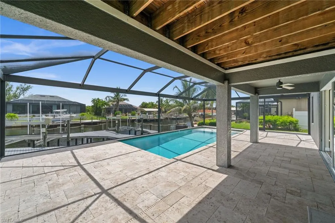
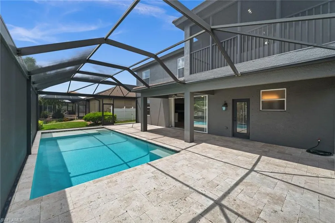
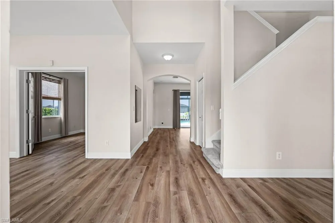
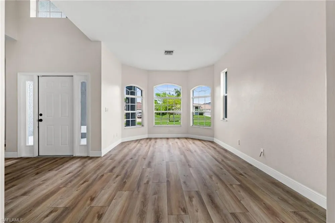
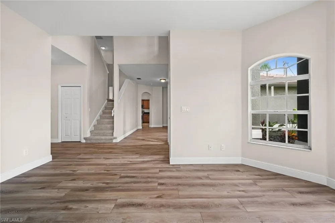
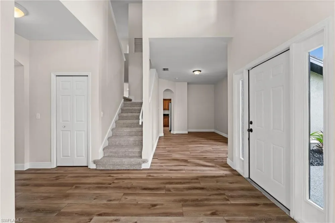
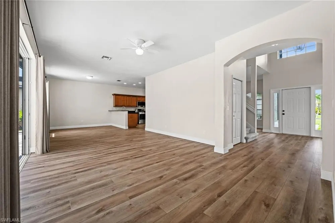
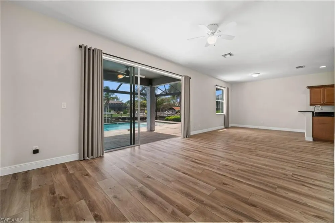
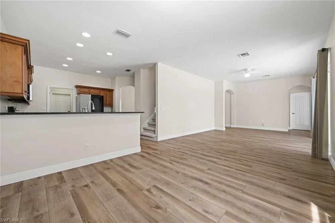
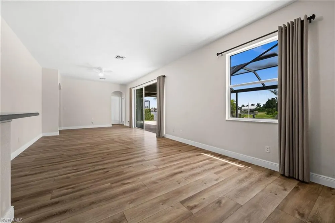
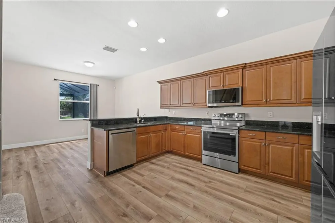
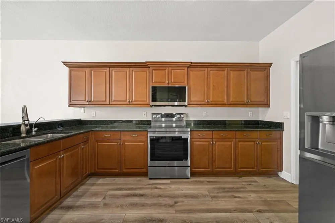
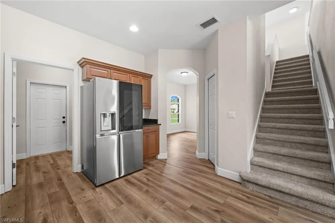
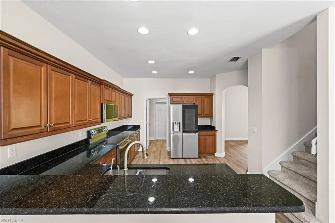
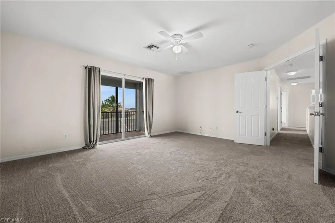
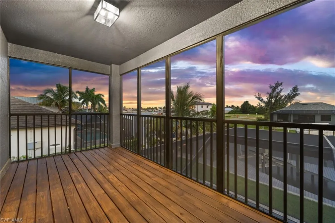
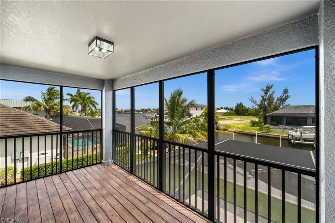
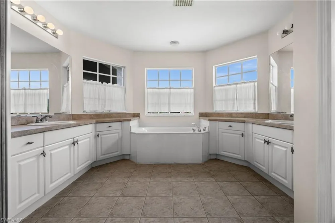
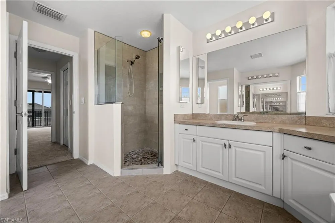
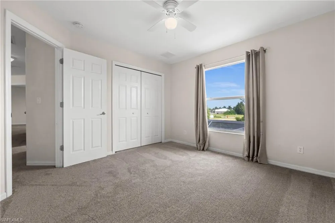
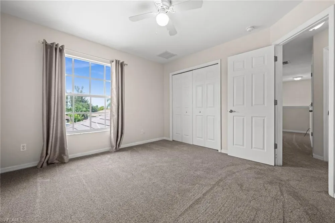
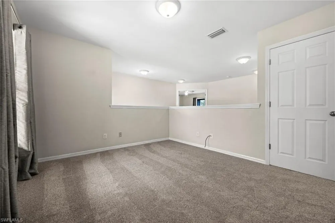
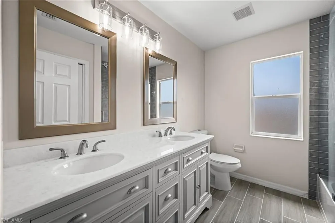
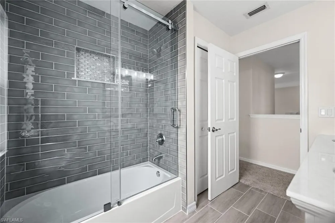
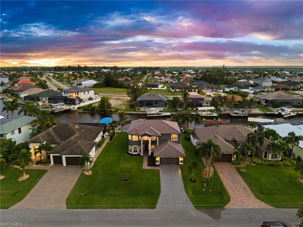
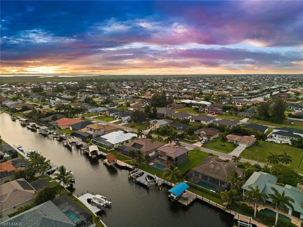
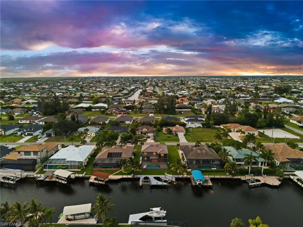
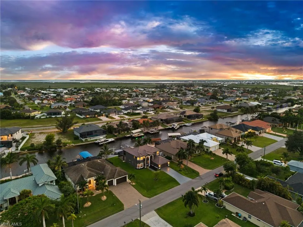
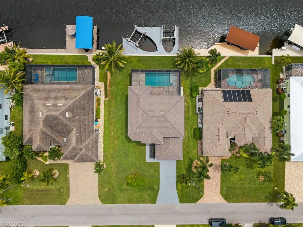
Experience Cape Coral waterfront living in this 4-bedroom + Den, 3-bath, nearly 3,000-sq.-ft. two-story home on a Gulf-access canal with southern rear exposure, a heated saltwater pool, and an exceptional private boating setup. The waterfront features a custom gray-plank dock and Captain’s Walk, built to the maximum square footage allowed and installed in 2022, plus two commercial-grade remote-controlled 10,000-lb. and 16,000-lb. boat lifts that can accommodate boats up to 38+ feet. Dock pilings were bored approximately 10 feet or more, and the dock includes power and well water access next to dock. The property also offers on-site boat-trailer parking with emergency in ground hurricane boat trailer straps. The southern rear exposure complements the screened lanai and heated saltwater pool, with LED smart pool lighting enhances evening use. Major improvements include a premium concrete tile roof, high-efficiency primary A/C system, upgraded plumbing, wind-mitigated window and pool-cage screens, triple sliding glass doors to lanai and pool area, four-zone automatic sprinkler system, and whole home generator wiring. High-speed connectivity includes Quantum Fiber and Xfinity. The exterior features refreshed charcoal-gray paint, updated landscaping and curbing, new St. Augustine sod for entire property with 4 zone smart WIFI irrigation system and epoxy coatings on the driveway, walkways, and garage floor. Inside, the home offers an open layout with multiple living areas and an upstairs split-bedroom floor plan. The primary suite is positioned on one side -with its own private screened balcony, with the three additional bedrooms on the opposite side. A large upstairs area that can be a flex space for an office, media room, playroom, or second living area. The open main living area connects easily to the kitchen and screened outdoor space, creating a comfortable flow for everyday living and entertaining, while the waterfront setting, pool, and boating features make the property especially well suited to the Southwest Florida lifestyle. Interior walls and ceilings have been refreshed, the first floor features new LVP flooring, and the upper level has new carpeting. The kitchen offers solid black granite countertops, abundant cabinetry, and all new premium LG stainless steel appliance suite with InstaView and Craft Ice. The secondary upstairs bathroom has been remodeled with an upgraded tub and glass enclosure, dual sinks, updated finishes, and new flooring. Additional highlights include generous natural light throughout, multiple indoor and outdoor gathering spaces, and a layout that works well for both everyday living and entertaining. The combination of waterfront access, boating infrastructure, pool, upgrades, and flexible interior spaces creates a well-rounded Cape Coral Gulf-access property for year-round or seasonal living.
Property Details
- Interior
- French Doors, Laundry Tub, Pantry, Smoke Detectors, Volume Ceiling, Walk-In Closet(s)
- Cooling
- 1
- Heating
- Central Electric
- Cooling Features
- Ceiling Fan(s), Central Electric
- Bedrooms
- 4
- Bathrooms
- 3.0
- Full Baths
- 3
- View
- Canal,Water
- Lot Features
- Regular
- Stories
- 2
- Lot Description
- Regular
- Pool
- 1
- Pool Description
- Below Ground, Concrete, Electric Heat, Salt Water, Screen Enclosure
- Pool Features
- Below Ground, Concrete, Electric Heat, Salt Water, Screen Enclosure
- Exterior Features
- Boat Dock Private, Boat Lift, Captain's Walk, Composite Dock, Elec Avail at dock, Water Avail at Dock, Balcony
- Exterior Materials
- Boat Dock Private, Boat Lift, Captain's Walk, Composite Dock, Elec Avail at dock, Water Avail at Dock, Balcony
- Acres
- 0.0
- Square Feet
- 2986
- Lot Size (sqft)
- 0.23
- Parking Features
- Attached
- Parking
- 1
- Parking Spaces
- 2
- Parking Type
- Garage
- Parking Garage Spaces
- 2
- Property Type
- Purchase
- Style
- Two Story, Single Family
- Year Built
- 2006
- Foundation
- Concrete Block
- Roof
- Tile
- Utility Source
- Assessment Unpaid, Central
- Appliances
- Electric Cooktop, Dishwasher, Disposal, Microwave, Refrigerator/Freezer, Self Cleaning Oven
- Subdivision
- CAPE CORAL
- County
- Lee
- Region
- CAPE CORAL
- Zoning
- R1
- Original List Price
- $1,599,000
- Taxes Annual
- $10,901
- Pets
- 1
- MLS #
- 2026034105
Location
Legal
The source of this real property information is the copyrighted and proprietary database compilation of the Naples MLS. Copyright 2026 Naples MLS. All rights reserved. The accuracy of this information is not warranted or guaranteed. This information should be independently verified if any person intends to engage in a transaction in reliance upon it.
Last Updated: Sep 13, 2026 2:55 AM. Source: NAPLESMLS
Provided By
Listed by Lisa Jackson (#C3316454), Email: alisa240@hotmail.com
Listing Office: Century 21 Selling Paradise (#CSPRI)